
When Do Garage Slab Cracks Point to Foundation Movement in Lakeway?

A practical Lakeway guide to distinguishing garage slab cracks and flatwork movement from connected house-foundation symptoms, with measurements and repair questions.
How Should Foundation Repair Be Planned on a Sloped Lakeway Lot?

A planning guide for foundation repair access on sloped Lakeway lots, including routes, staging, drainage, utilities, elevated supports, permits, and restoration.
How Should Lakeway Homeowners Monitor a Foundation After Repair?

A practical Lakeway post-repair foundation monitoring guide covering records, photos, drainage, plumbing, slab and raised foundations, warranties, and rechecks.
What Should Buyers Check Before Purchasing a Lakeway Home With Foundation Concerns?

A Lakeway homebuyer due-diligence guide for foundation symptoms, records, inspections, plumbing, drainage, repair estimates, warranties, and closing questions.
How Should Lakeway Homeowners Compare Foundation Repair Estimates?

A practical Lakeway homeowner guide to comparing foundation repair proposals by evidence, scope, method, access, verification, warranty, and exclusions.
Elevated Pilings and Stilts Around Lake Travis: Inspection Questions
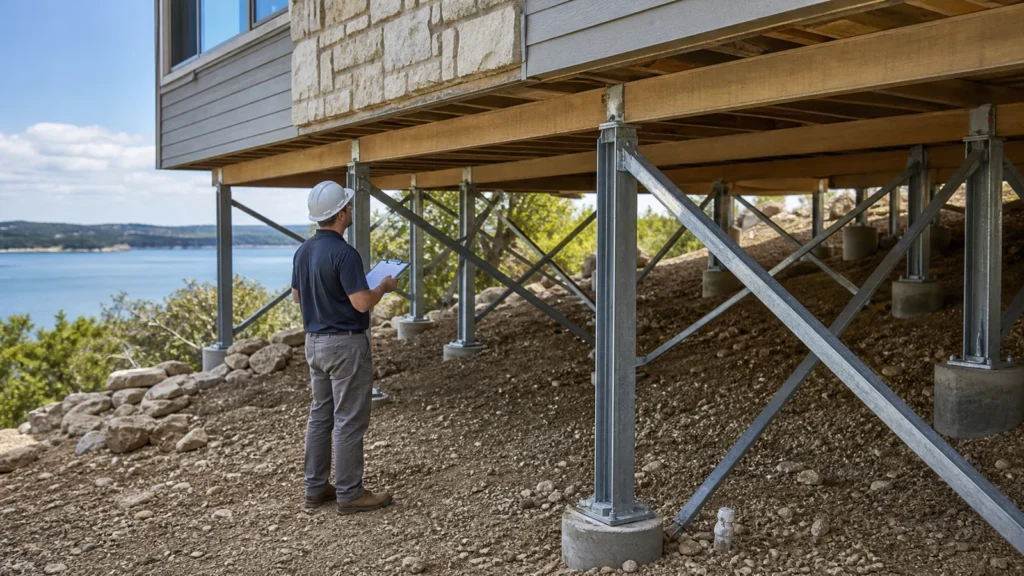
An elevated-piling or stilt foundation inspection should review support alignment, connections, bracing, corrosion or material deterioration, erosion, drainage, utilities, and movement in the structure above. Lake Travis-area terrain makes site access and water paths important parts of the evaluation.
Steel Push Pier Installation in Lakeway: A Homeowner Guide
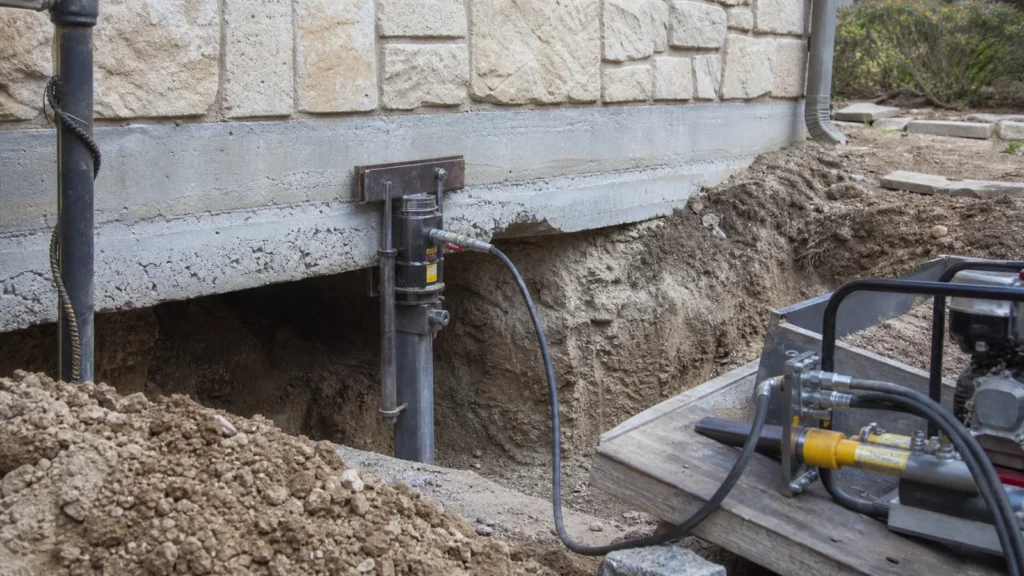
Steel push pier installation typically involves exposing the footing, attaching a designed bracket, hydraulically advancing pier sections, monitoring installation response, transferring the load, and documenting results. The exact sequence and correction target must match the Lakeway property and foundation.
Slab Pier Installation in Lakeway: What the Process Supports
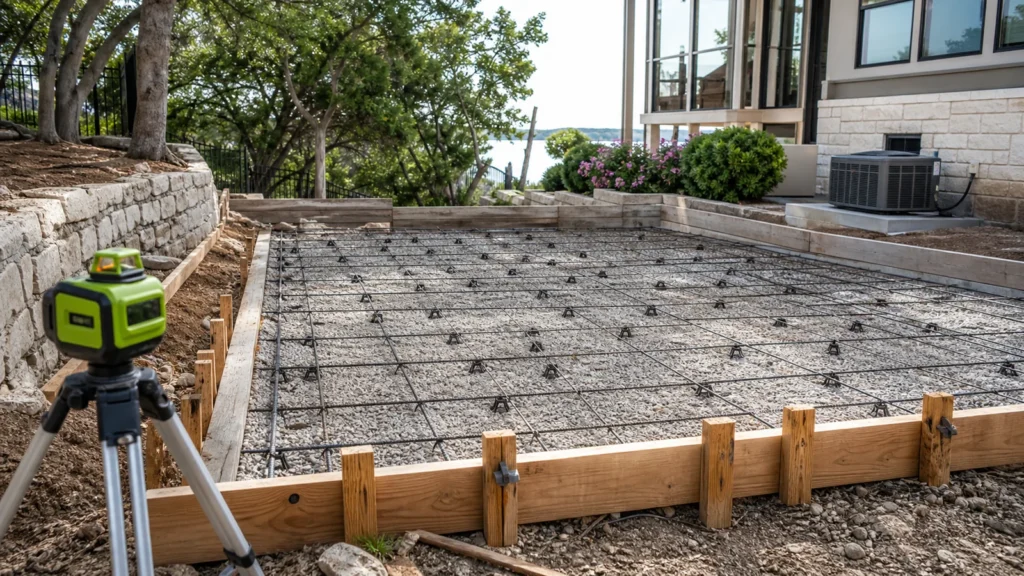
Slab piers are used to transfer load from an affected concrete slab area through unstable soil toward stronger support. A Lakeway installation plan should define the movement pattern, access points, utilities, pier layout, load transfer, and how elevation will be checked during work.
Pressed Steel Pilings in Lakeway: When Are They Considered?
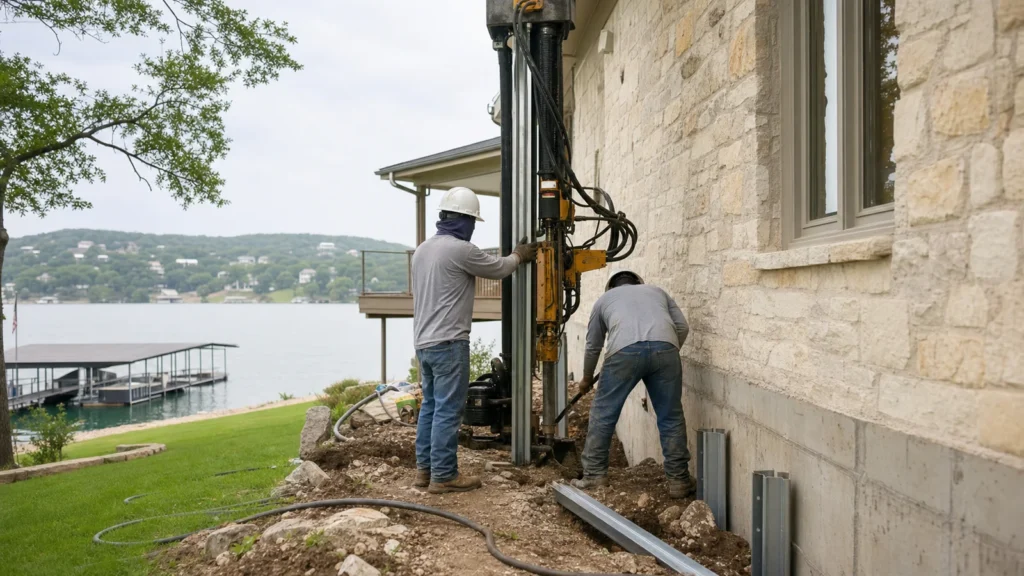
Pressed steel pilings may be considered when a Lakeway foundation needs support transferred through weak near-surface material toward stronger bearing. Suitability depends on the structure, measured movement, access, soil response, utilities, and the engineer or contractor’s site-specific design.
How Lakeway Businesses Can Plan Around Commercial Foundation Work
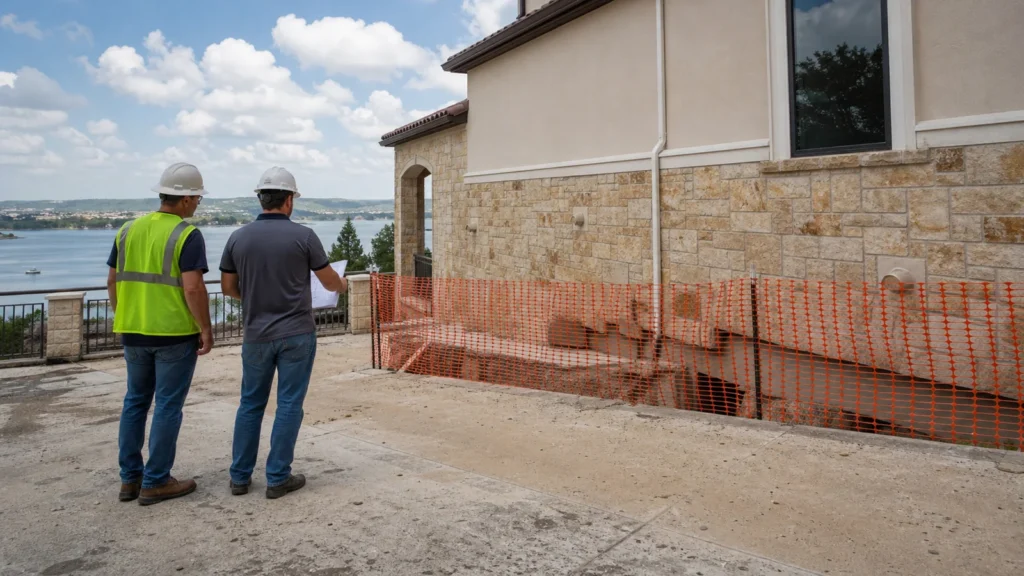
Commercial foundation planning should align the repair sequence with safe access, operating hours, tenants, deliveries, utilities, emergency routes, and inspections. Early coordination can reduce disruption even when the technical scope stays the same.