
How Should Foundation Repair Be Planned on a Sloped Lakeway Lot?

A planning guide for foundation repair access on sloped Lakeway lots, including routes, staging, drainage, utilities, elevated supports, permits, and restoration.
How Lakeway Businesses Can Plan Around Commercial Foundation Work
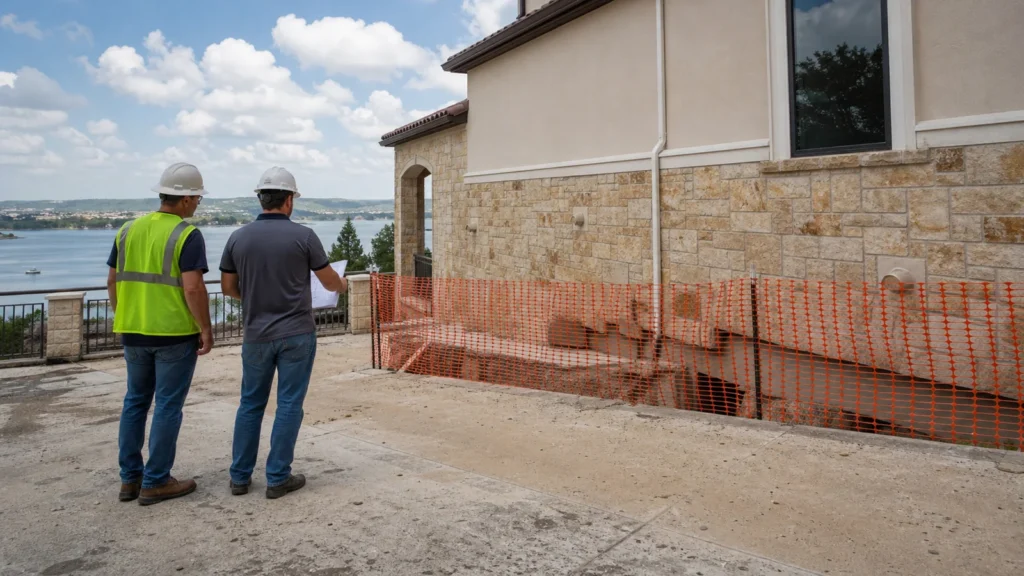
Commercial foundation planning should align the repair sequence with safe access, operating hours, tenants, deliveries, utilities, emergency routes, and inspections. Early coordination can reduce disruption even when the technical scope stays the same.
When House Raising or Lifting May Be Considered in Lakeway
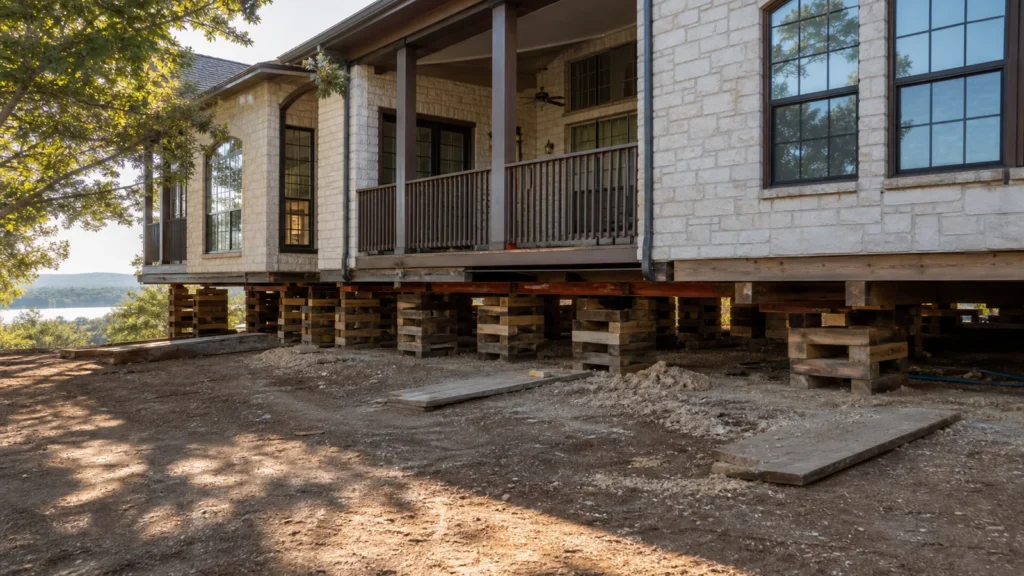
House raising or lifting may be considered when a project requires access below the structure, major support correction, elevation changes, or other substantial work. It is a complex operation that should be planned around the structure, utilities, site access, applicable permits, and qualified professional guidance.
Planning Utilities and Access for House Lifting in Lakeway
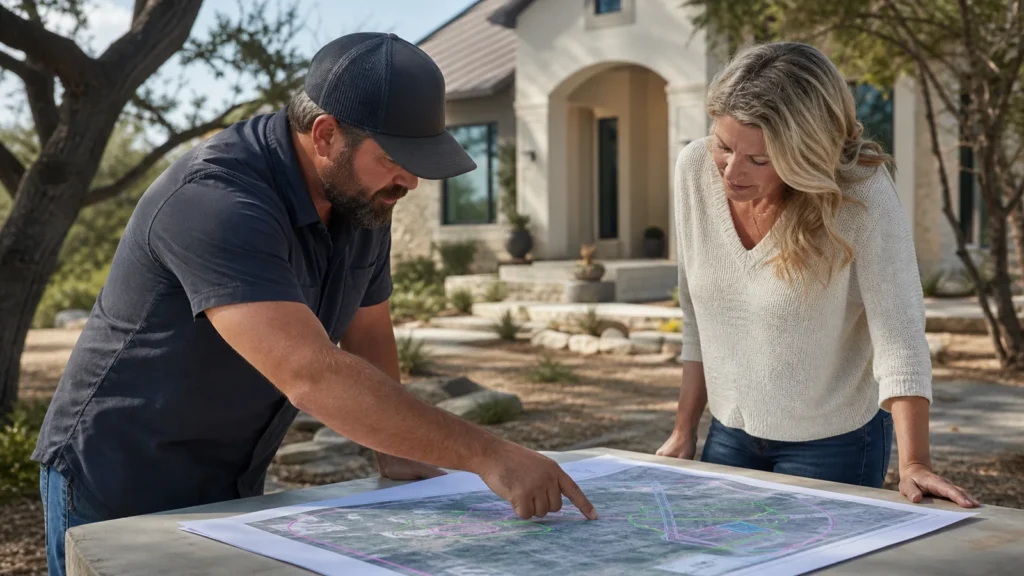
House-lifting preparation should identify utility responsibilities, equipment access, temporary support areas, occupant restrictions, material staging, inspections, and the sequence for reconnection and closeout. These decisions belong in the project plan before lifting begins.
How to Prepare a Pier and Beam Home for Foundation Work in Lakeway
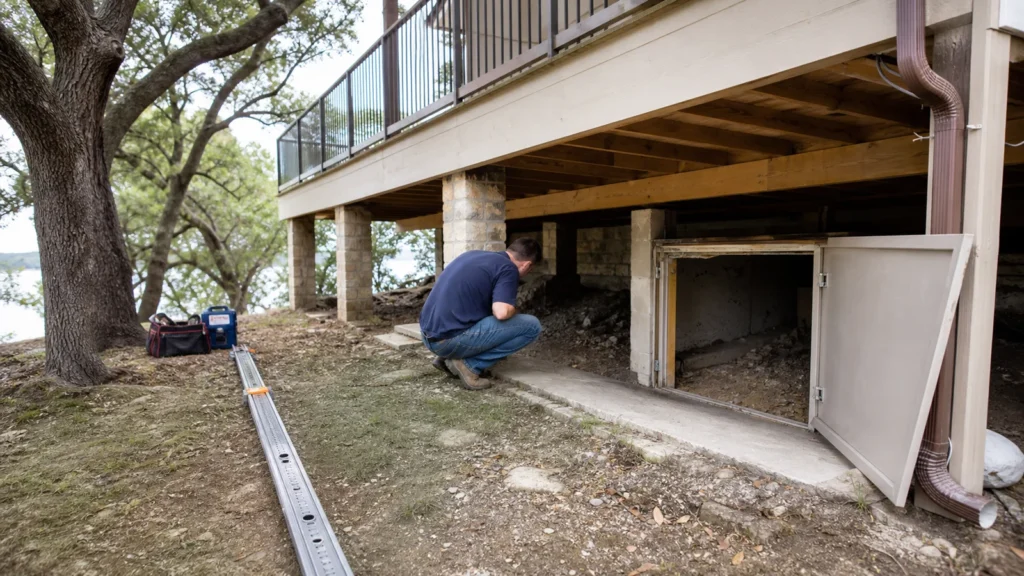
Before pier-and-beam work, clear agreed access areas, secure pets and fragile items, document existing cracks and floor conditions, identify utilities, and confirm how the crew will enter the crawlspace. The contractor should explain what needs to move and what can remain in place.