
How Should Lakeway Homeowners Monitor a Foundation After Repair?

A practical Lakeway post-repair foundation monitoring guide covering records, photos, drainage, plumbing, slab and raised foundations, warranties, and rechecks.
Elevated Pilings and Stilts Around Lake Travis: Inspection Questions
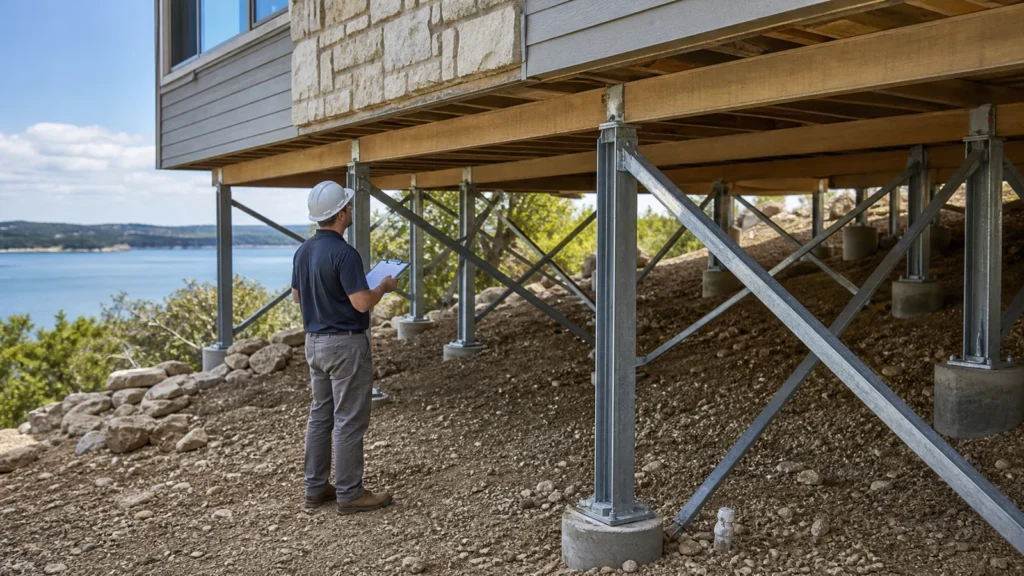
An elevated-piling or stilt foundation inspection should review support alignment, connections, bracing, corrosion or material deterioration, erosion, drainage, utilities, and movement in the structure above. Lake Travis-area terrain makes site access and water paths important parts of the evaluation.
Steel Push Pier Installation in Lakeway: A Homeowner Guide
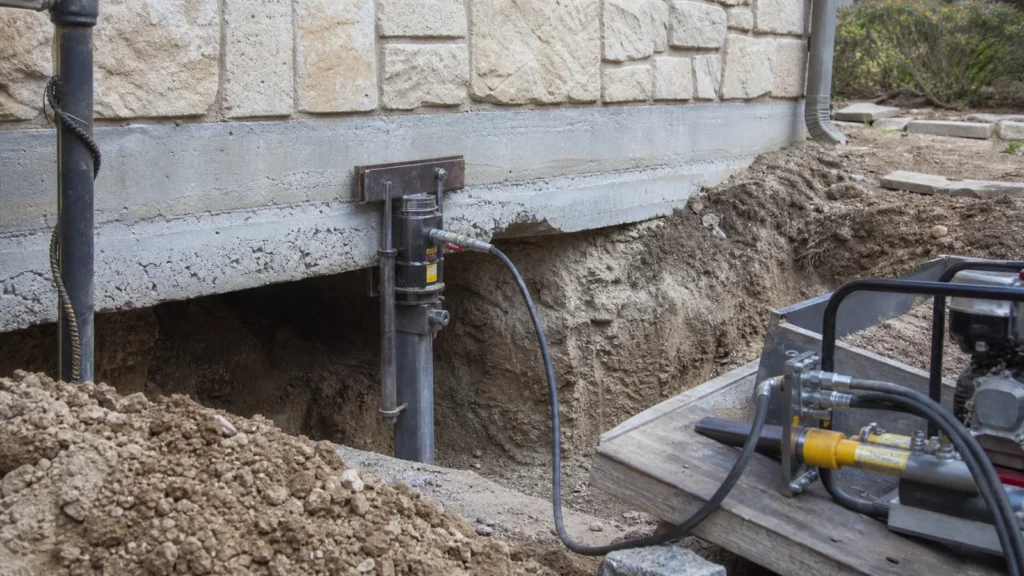
Steel push pier installation typically involves exposing the footing, attaching a designed bracket, hydraulically advancing pier sections, monitoring installation response, transferring the load, and documenting results. The exact sequence and correction target must match the Lakeway property and foundation.
Slab Pier Installation in Lakeway: What the Process Supports
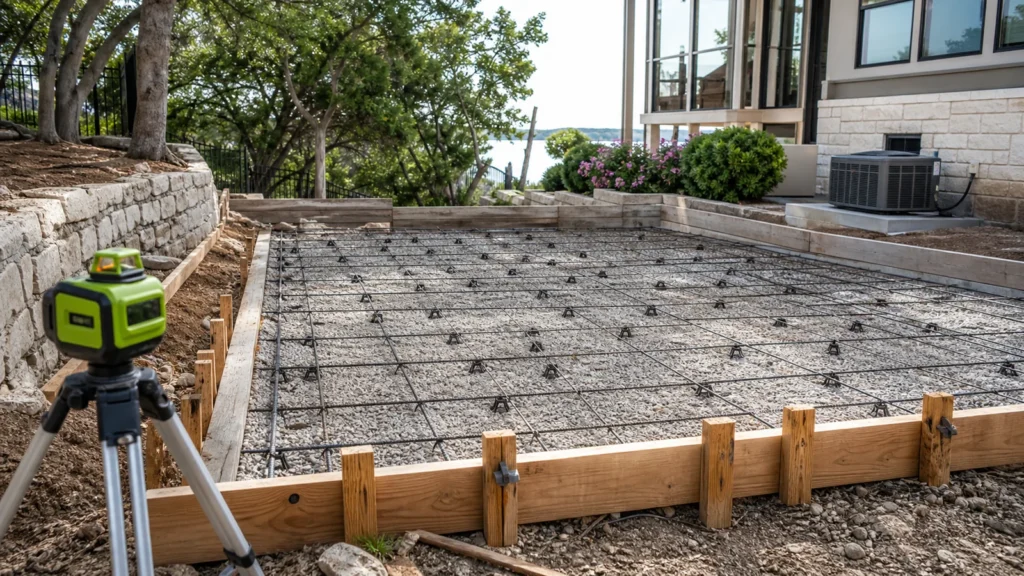
Slab piers are used to transfer load from an affected concrete slab area through unstable soil toward stronger support. A Lakeway installation plan should define the movement pattern, access points, utilities, pier layout, load transfer, and how elevation will be checked during work.
Pressed Steel Pilings in Lakeway: When Are They Considered?
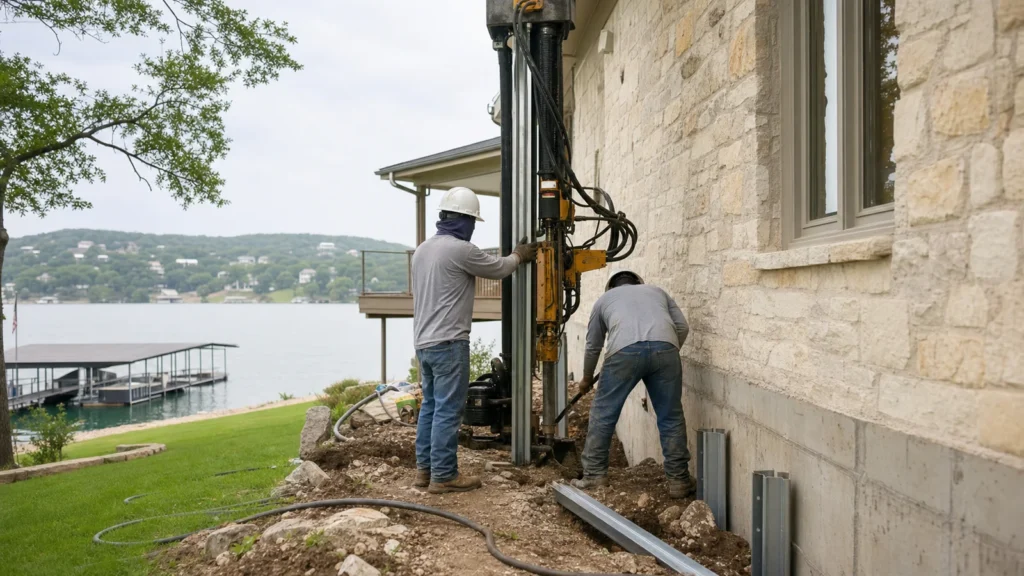
Pressed steel pilings may be considered when a Lakeway foundation needs support transferred through weak near-surface material toward stronger bearing. Suitability depends on the structure, measured movement, access, soil response, utilities, and the engineer or contractor’s site-specific design.
Pressed Concrete Pilings in Lakeway: What Homeowners Should Know
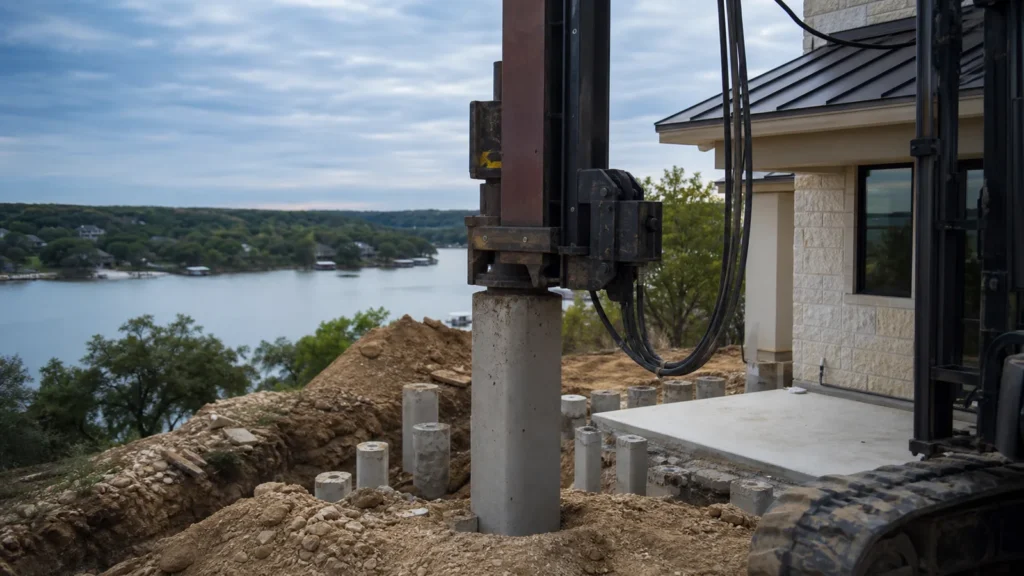
Pressed concrete pilings are foundation-support components installed beneath selected areas to improve bearing and stabilize movement. Suitability depends on the structure, measured movement, access, soil response, and the repair design. Homeowners should ask where pilings are proposed, why those locations were chosen, and how results will be checked.
When House Raising or Lifting May Be Considered in Lakeway
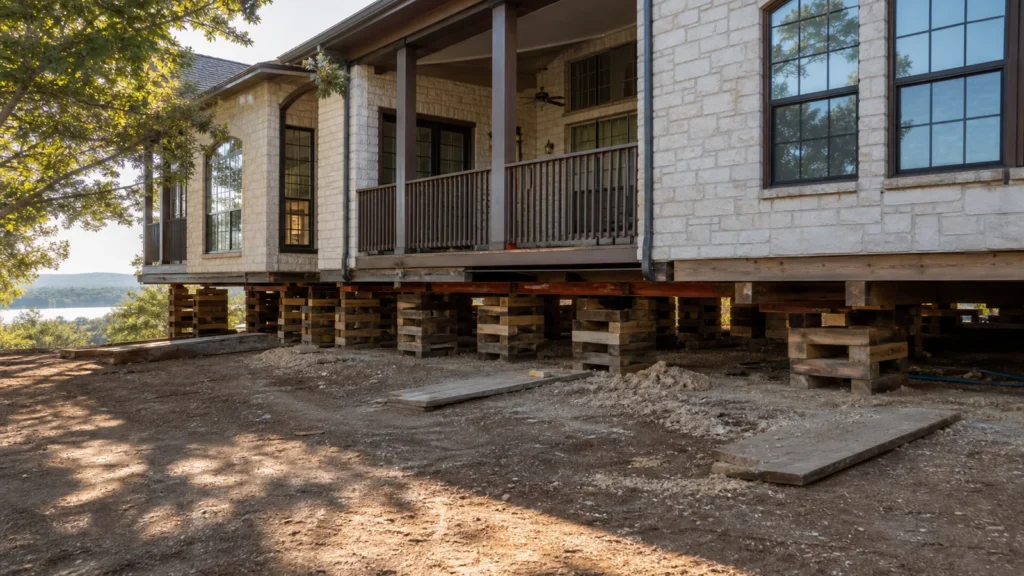
House raising or lifting may be considered when a project requires access below the structure, major support correction, elevation changes, or other substantial work. It is a complex operation that should be planned around the structure, utilities, site access, applicable permits, and qualified professional guidance.
House Leveling vs. Foundation Stabilization: A Lakeway Guide
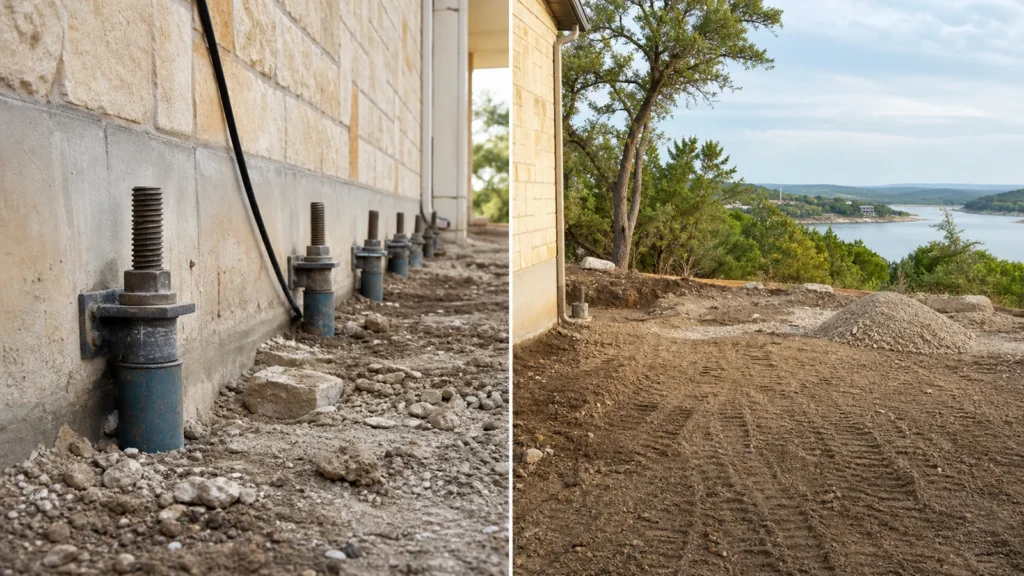
Leveling focuses on improving a structure’s position or floor profile, while stabilization focuses on improving support and limiting continued harmful movement. A project may involve one or both. The diagnosis should state whether the priority is correction, support, or a staged combination.
House Leveling in Lakeway: What the Process Is Designed to Do
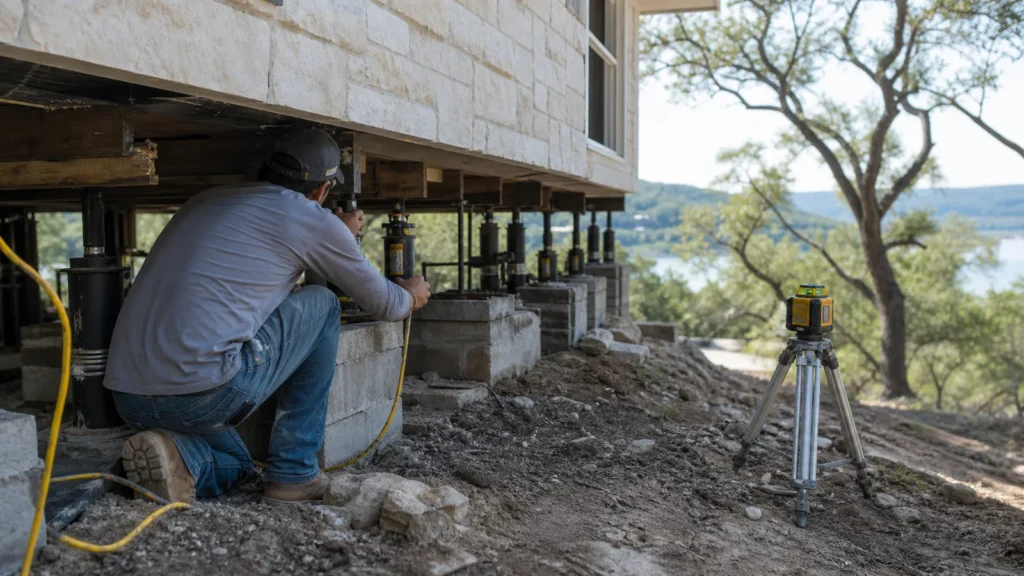
House leveling is designed to improve the structure’s support and correct harmful unevenness in a controlled way. The process starts with measurement and diagnosis, then uses a planned sequence of support adjustments or repairs. The safe target is based on the building’s condition, not a promise that every old finish becomes perfectly straight.
Block and Base Foundation Repair in Lakeway: How an Evaluation Works
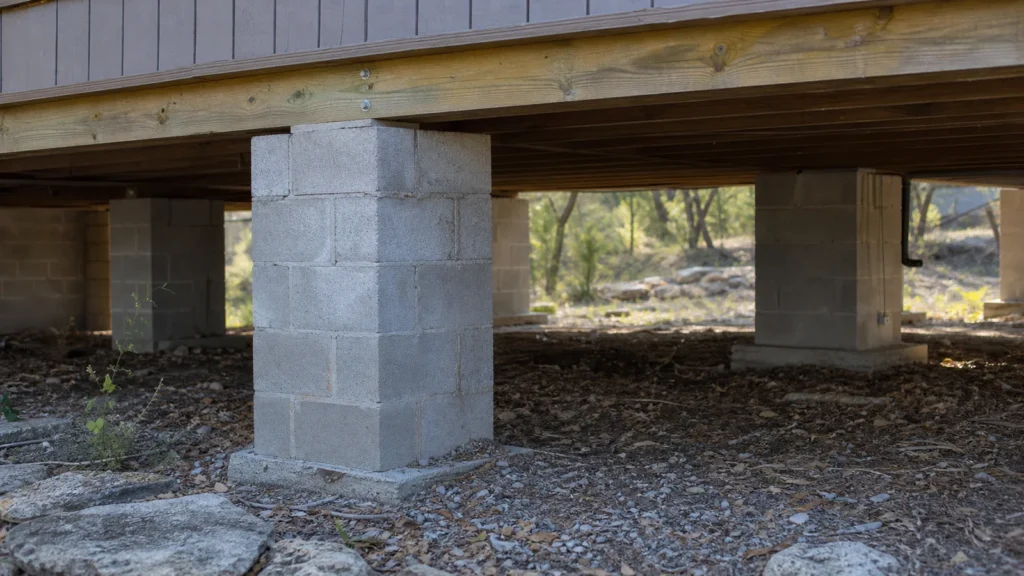
A block-and-base evaluation checks whether supports are aligned, stable, properly bearing, and connected to sound framing. It also compares crawlspace conditions with floor, wall, and opening symptoms above. The goal is to identify the support path that has changed and develop a controlled correction.